- NO TRANSFER DUTY


 Photo Grid
Photos
 Floor Plan
1 of 11
R 2 850 000

3 Bedroom House for Sale in Velddrif
20b Tecoma Lane, Velddrif, Velddrif
3 Bedroom House for Sale in Velddrif
20b Tecoma Lane, Velddrif, Velddrif
 3
3
 2
2


 2
2
Erf Size:
566 m²
Plot & Plan – Choose a Single or Double-Storey Home in Velddrif
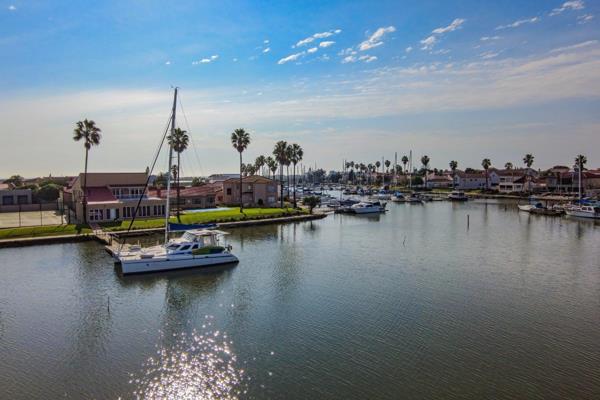
Build Your Dream Home with Stunning Berg River Views
Discover a rare Plot & Plan opportunity in one of Velddrif's most sought-after locations, where modern living meets the tranquil beauty of the Berg River.
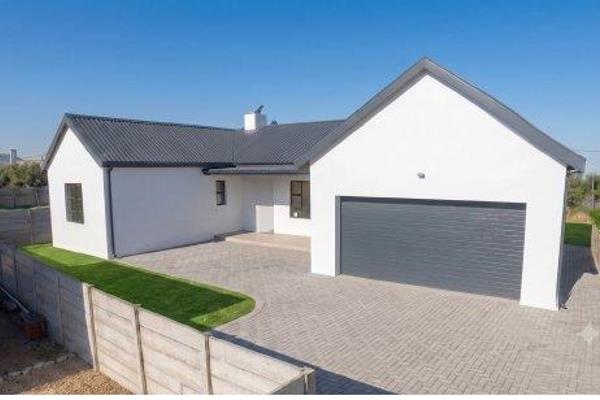
This exclusive offering features a beautifully designed single-storey home comprising three spacious bedrooms, two stylish bathrooms (including a luxurious main en-suite), and a double automated garage. The heart of the home is the light-filled open-plan kitchen, dining and living area, creating the perfect space for effortless family living and entertaining.
Constructed using Light Steel Gauge (LSG) framing and Foamalite fibre cement panels, these homes are built with quality, durability and efficiency in mind. This modern building system offers excellent structural integrity, superior thermal performance, reduced maintenance and a faster, more precise construction process than conventional building methods.
Designed with sustainability in mind, every home is equipped with a full solar power system and a gas geyser, providing excellent energy efficiency, reducing electricity costs and offering greater independence from the grid.
Situated on a private panhandle erf, the property offers enhanced privacy while taking full advantage of its peaceful surroundings and picturesque Berg River views.
What truly sets this opportunity apart is the flexibility it offers. While the advertised package includes a thoughtfully designed single-storey home, buyers also have the option of upgrading to a double-storey design for the same plot. This allows you to maximise the breathtaking river views and customise your new home to suit your lifestyle and future needs. Further alterations to the plans can also be accommodated, subject to additional costs.
Whether you're looking for a permanent residence, a luxurious holiday retreat, or a sound investment on the West Coast, this Plot & Plan development offers an outstanding combination of quality, innovation, energy efficiency, location and lifestyle.
Property Features:
- Plot & Plan opportunity
- Beautiful Berg River views
- Private panhandle erf
- Constructed using Light Steel Gauge (LSG) framing with Foamalite fibre cement panel system
- Full solar power system included
- Gas geyser for improved energy efficiency
- Energy-efficient, low-maintenance construction
- Choice of single-storey or double-storey home design
- Three spacious bedrooms with built-in cupboards
- Two modern bathrooms, including a main en-suite
- Double automated garage
- Spacious open-plan kitchen, dining and living area
- Opportunity to customise the design (additional costs may apply)
This is a rare opportunity to build a brand-new home in one of Velddrif's most desirable settings. Enjoy the serenity of riverside living, spectacular scenery and the relaxed West Coast lifestyle in a home that combines modern design, innovative construction and exceptional energy efficiency.
Contact Port Owen Estates today for the available plans, specifications and pricing, and let us help you bring your dream home to life.
Property Overview
Listing Number
117487796
Type of Property
House
Street Address
20B Tecoma Lane, Velddrif
Description
Single Storey, New Development
Lifestyle
River frontage
Erf Size
566 m²
Floor Area
180 m²
No Transfer Duty
Yes
Pets Allowed
Yes
Coverage
31 %
Zoning
Single Residential
Rooms
Bedroom
3
Bedroom 1
Tiled Floors, Built-in Cupboards, King Bedroom
Bedroom 2
Tiled Floors, Built-in Cupboards, Queen Bedroom
Bedroom 3
Tiled Floors, Built-in Cupboards, Queen Bedroom
Bathroom
2
Bathroom 1
Tiled Floors, Main en Suite, Shower, Toilet and Basin
Bathroom 2
Tiled Floors, Full
Kitchen
1
Kitchen 1
Scullery, Stove (Oven & Hob), Dishwasher Connection, Granite Tops, Washing Machine Connection, Tiled Floors, Open Plan, Built-in Cupboards, Centre Island, Gas Hob
Lounge
1
Lounge 1
Patio, Tiled Floors, Fireplace, Open Plan
External Features
Garage
2
Garage 1
Double, Electric Door, Roll up
Garage 2
Double, Electric Door, Roll up
Building
Style
Modern
Facing
South
Wall
Concrete, Iron
Window
Aluminium
Solar
Solar Panels
Backup Power
Backup Battery / Inverter
Other Features
Security
1
Security 1
Security Gate, Alarm System, Burglar Bars
Internet Access
Fibre
Special Features
Gas Geyser
Education
Velddrif High School
0.85km
Noordhoek Primary
2.77km
Contact Agent
 Show Contact Number


Agency

Agents


Latest Listings
-
3 Bedroom House for Sale in Port Owen, VelddrifR 3 400 000 -
3 Bedroom House for Sale in VelddrifR 2 850 000 -
3 Bedroom Townhouse for Sale in Port Owen, VelddrifR 3 700 000 -
4 Bedroom House for Sale in VelddrifR 3 250 000 -
2 Bedroom Apartment / Flat for Sale in VelddrifR 2 250 000